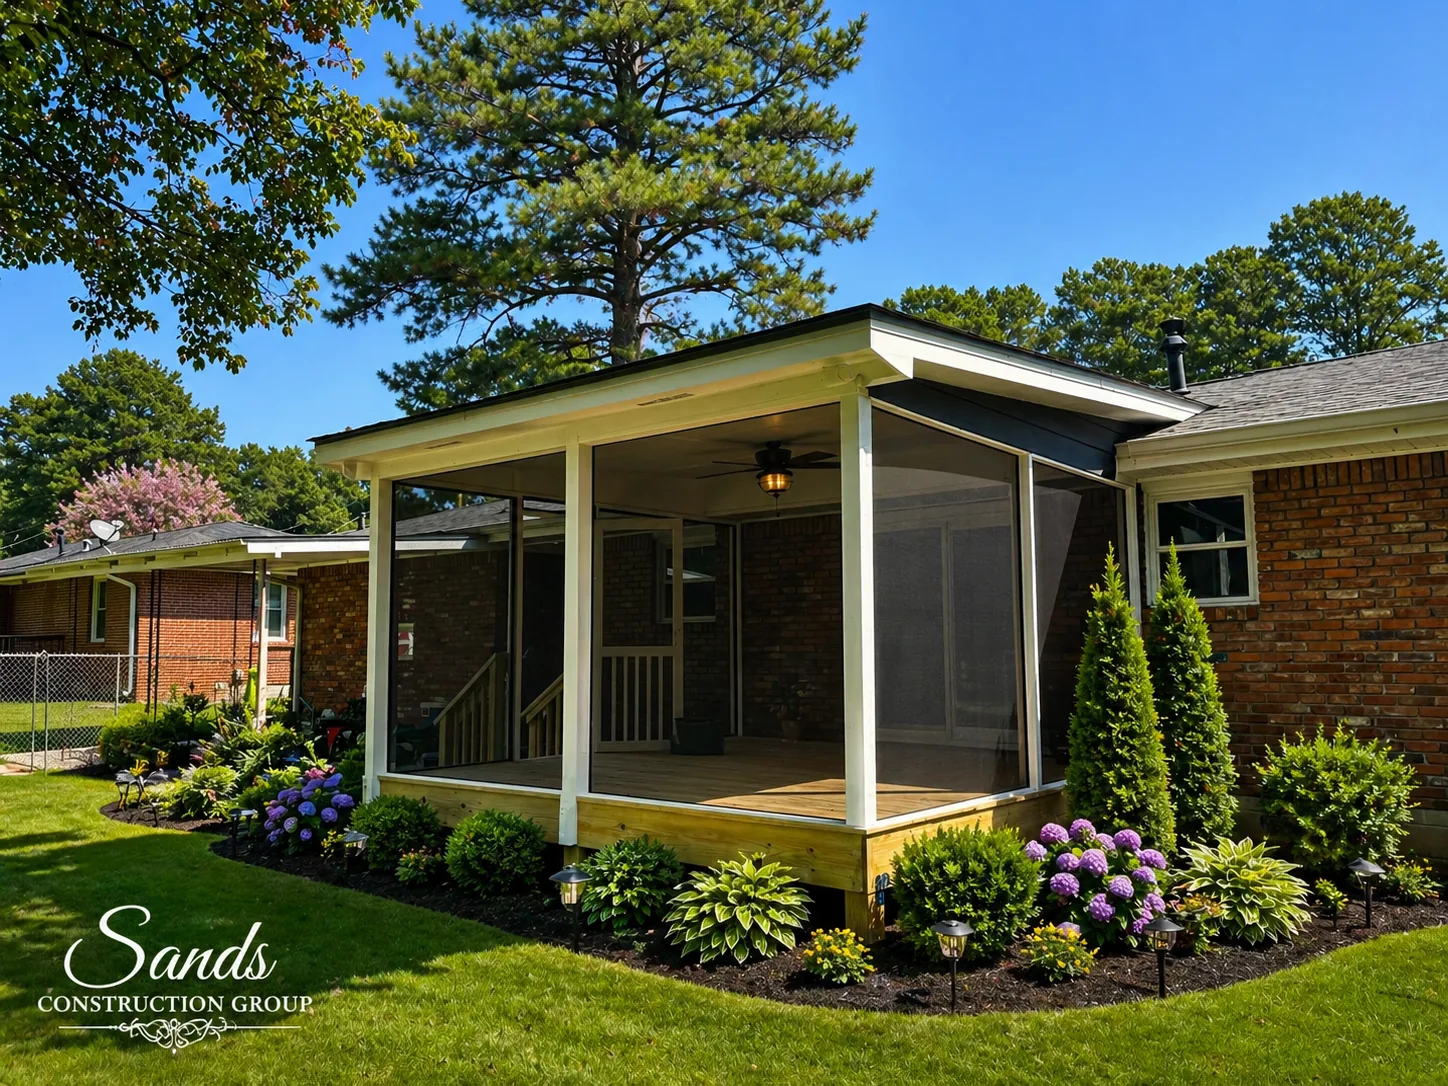
Screened Porches & Covered Porches in North Atlanta
Shade in July, no mosquitoes in September, and a room that feels like part of the house. We build screened and covered porches onto new and existing decks.
Porches and Screen Rooms, built by one local crew
A screened porch is the North Atlanta upgrade people wish they'd done sooner. It turns a deck you avoid in the heat into a room you eat dinner in, and it adds real square footage to the way you live. Sands Construction Group has built covered and screened porches across Gwinnett, Forsyth and Hall counties since 2008, from simple shed-roof covers to two-story screen porches with a deck below.
Every porch we build is a real roofed structure tied into your house: footings sized for the roof load, a roof that matches your shingles, a finished ceiling, and screening that keeps bugs out without blocking the view.
What we build
- Screened porches with gable or shed roofs that tie into the existing roofline
- Covered (open) porches for shade and rain cover
- Two-story screen porches over a lower deck or patio
- Screen conversions of an existing covered porch
- Tongue-and-groove or beadboard ceilings, ceiling fans and lighting
- Composite or wood flooring, with matching stairs and railing
- Outdoor fireplaces and TV walls built into the porch (see fireplaces)
Recent screened porches we've built
Real jobs around North Atlanta. Tap a photo to open the full set.
How we build it
Structure first
A roof adds weight a plain deck was never designed for. We check the existing footings and framing, add or enlarge footings where needed, and set posts and beams sized for the span before any roof goes on.
Roof and ceiling
The porch roof is framed, flashed into the house and shingled to match. Inside, you choose the ceiling: stained tongue-and-groove, painted beadboard, or a simple finished ceiling with recessed lights and a fan.
Screening
We use a screen system with removable panels, so a torn screen is a quick fix instead of a project. Standard fiberglass screen is the default; tighter weaves and pet-resistant screen are available.
Permits and HOA
A porch is an addition in the eyes of your county or city, so it needs a building permit, drawings, and usually HOA architectural approval. We prepare and submit all of it.
Porches and Screen Rooms questions
A screened porch is open to the outside air through screens: you get shade and bug protection, and it feels like outdoors. A sunroom is enclosed with glass walls, and it can be insulated and heated or cooled. If you want a room you'll use in January, look at our sunrooms. If you want to feel outside without the bugs, a screened porch is the better value.
Usually. The question is whether the footings and frame can carry a roof. We'll check them at the estimate. Sometimes we add footings and beams; sometimes it makes more sense to rebuild the deck and porch together.
Yes. In every county we serve a roofed porch is treated as an addition and needs a building permit, plus an electrical permit if you add a fan, lights or outlets. We pull the permits and schedule the inspections.
Yes. Many of our porches include a stone fireplace or a linear gas fireplace with a TV above it. It's easier to plan at the start, because the gas line, venting and wiring go in while the porch is being framed.
Where we build screened porches
Based in Dacula and Buford, serving North Atlanta. Each city page covers the local permit rules.